$439,000 $2,921 est/mo Sourced by Back At You
3005 Bardshar Road,Sandusky, OH 44870
Sandusky, OH 44870
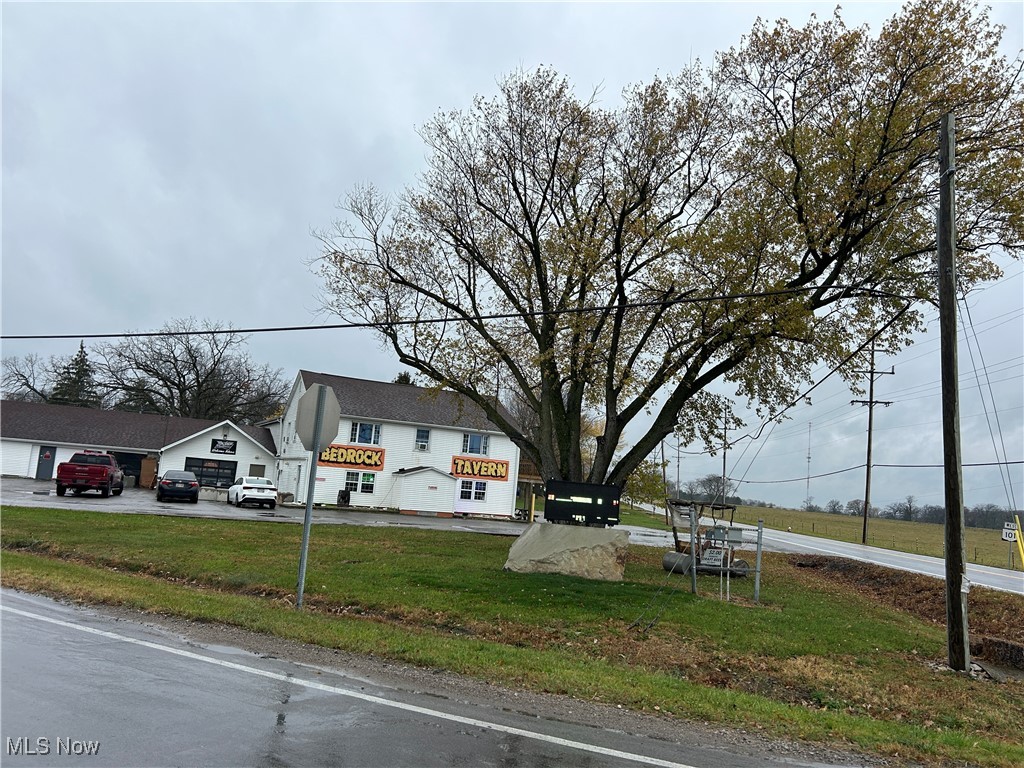
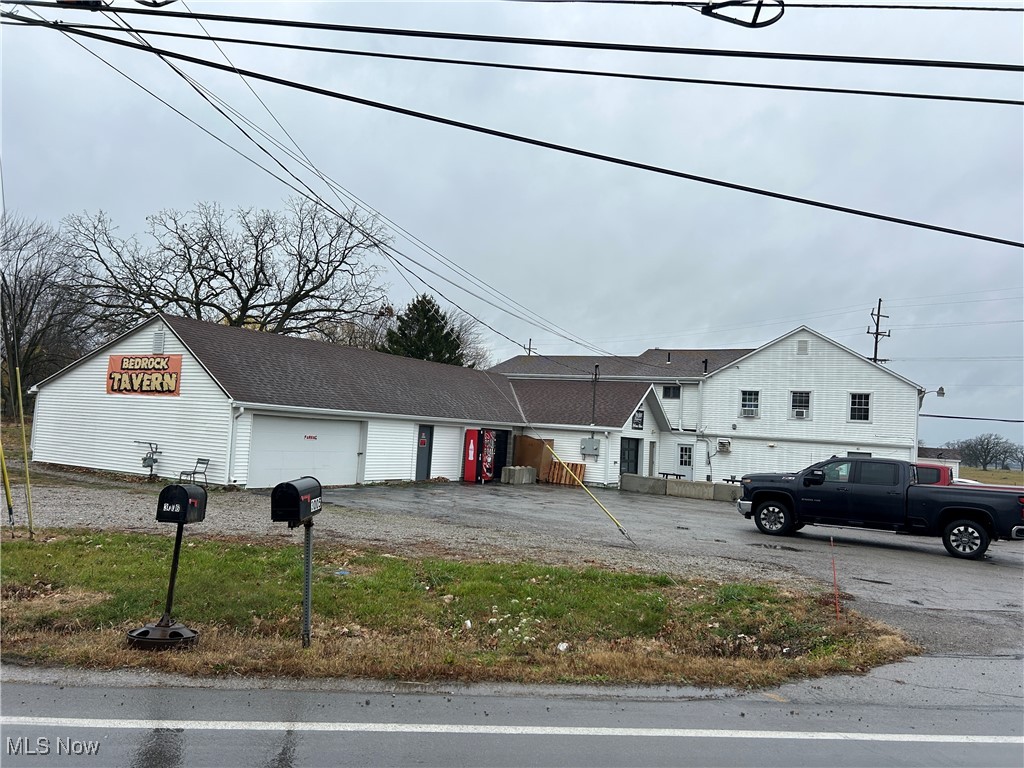
View of front of house with an attached garage
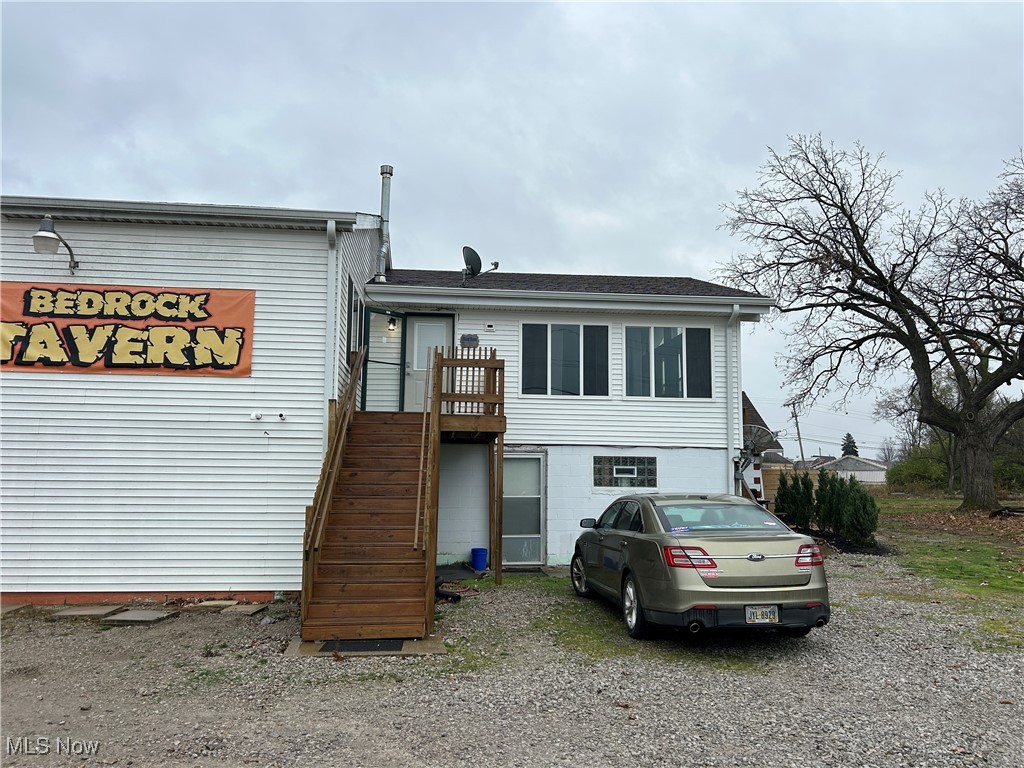
Rear view of house with stairway
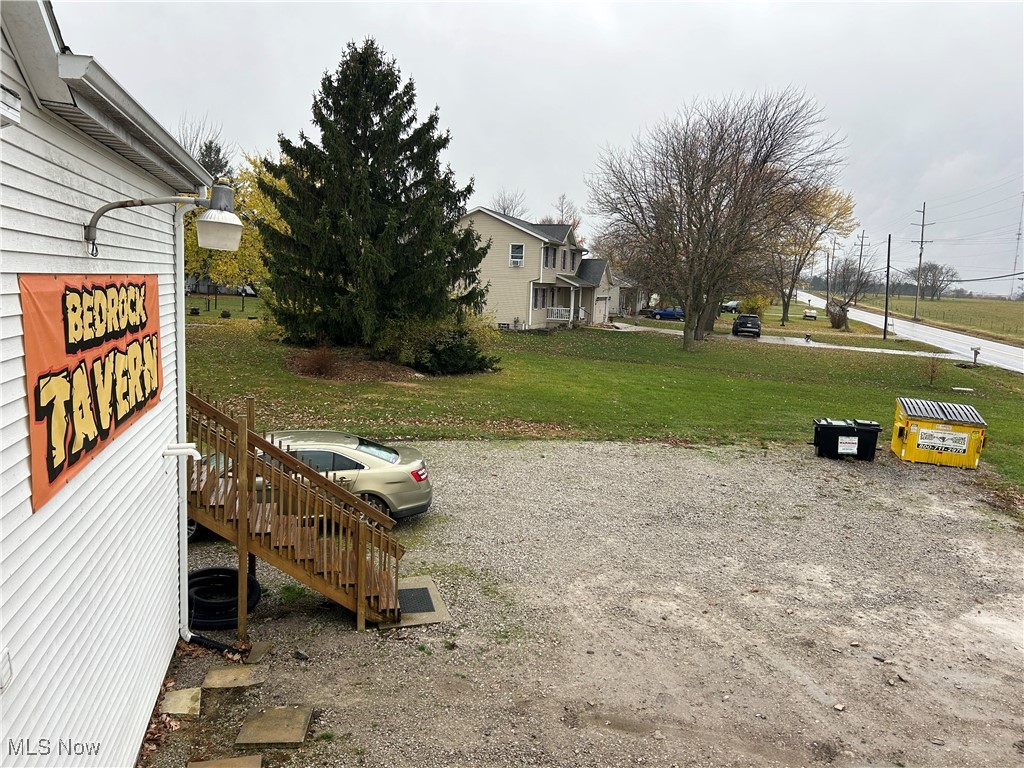
View of yard featuring central air condition unit
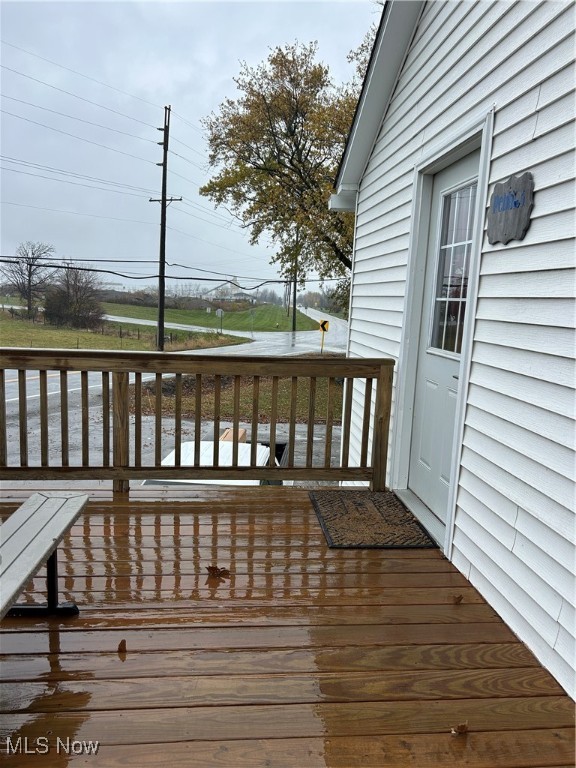
View of wooden terrace
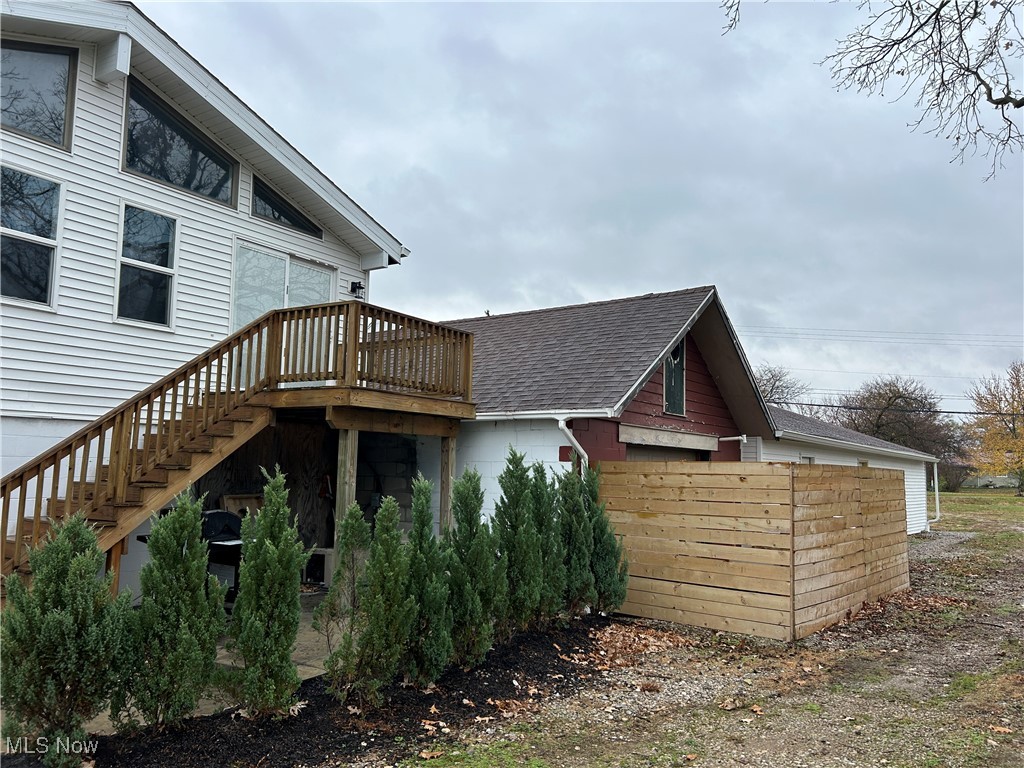
View of side of home featuring a wooden deck, stairs, and a shingled roof
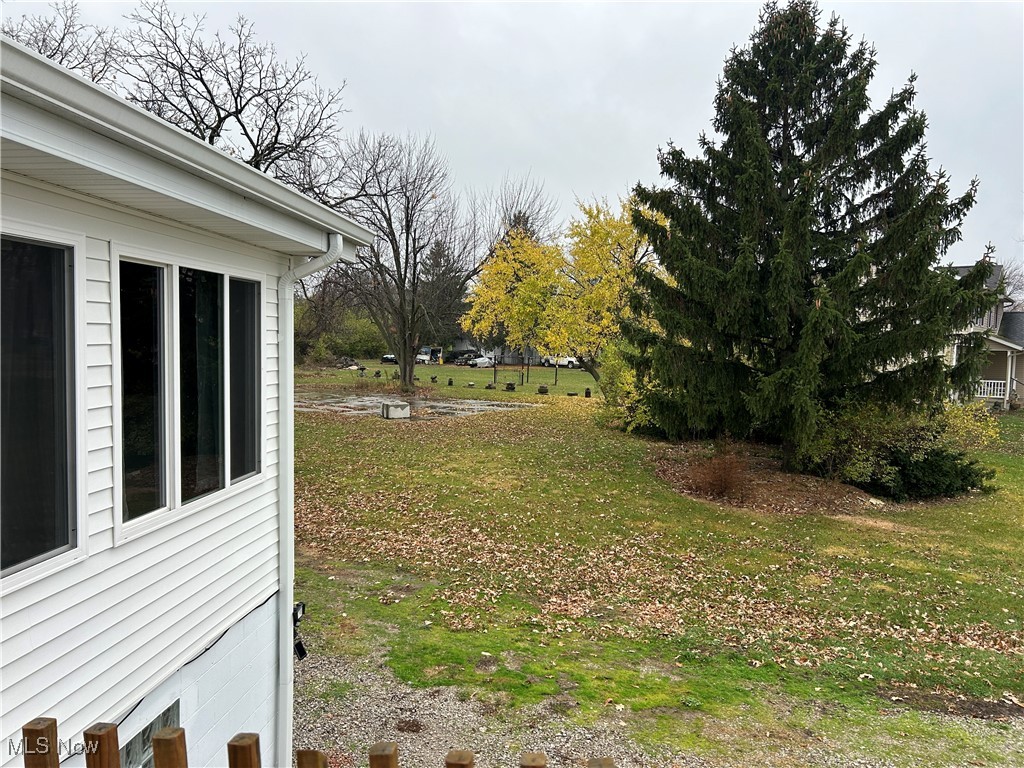
View of yard
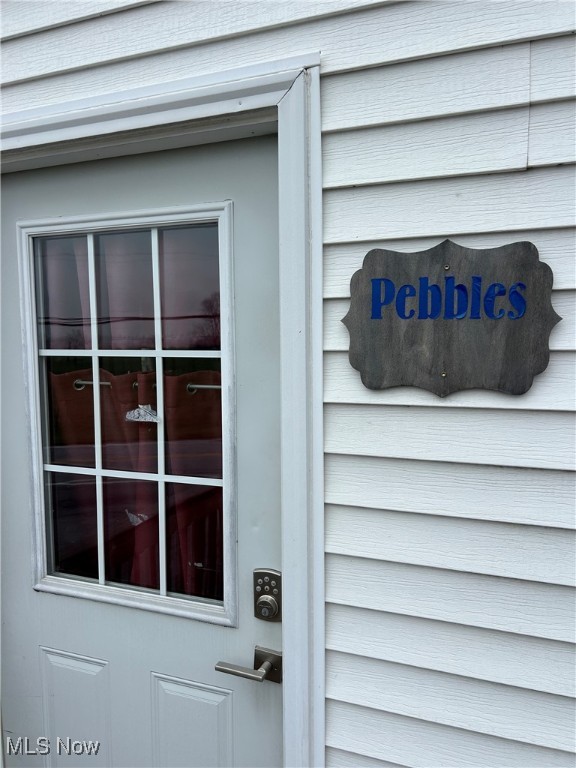
View of exterior entry
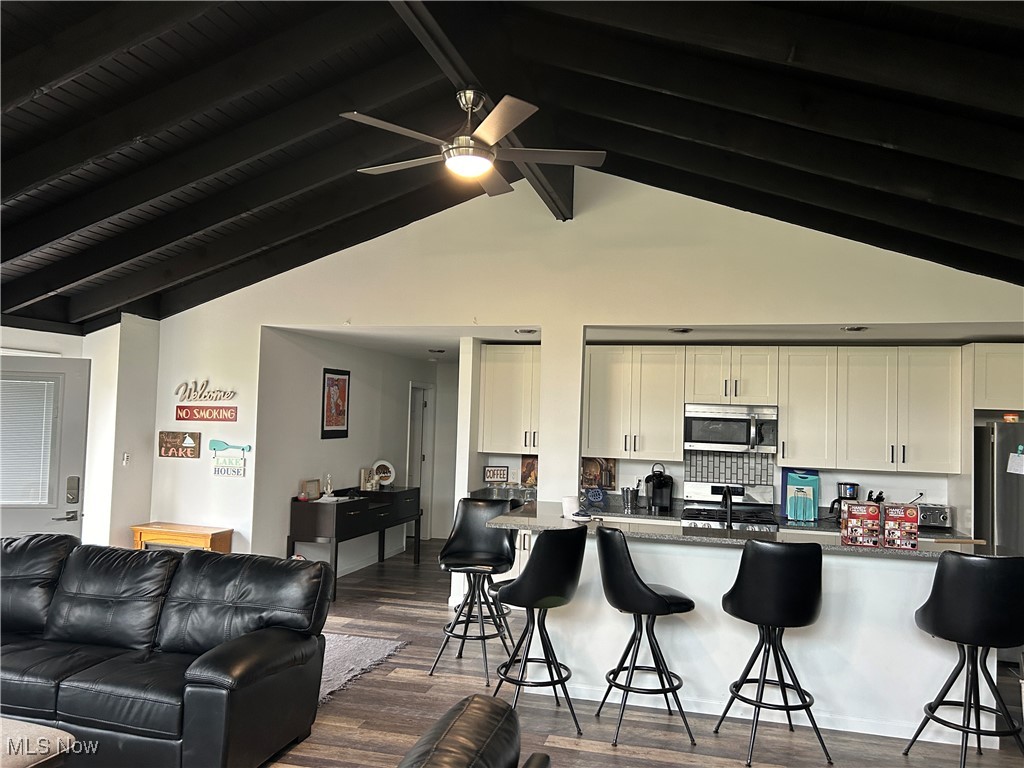
Kitchen featuring open floor plan, white cabinets, appliances with stainless steel finishes, and a breakfast bar area
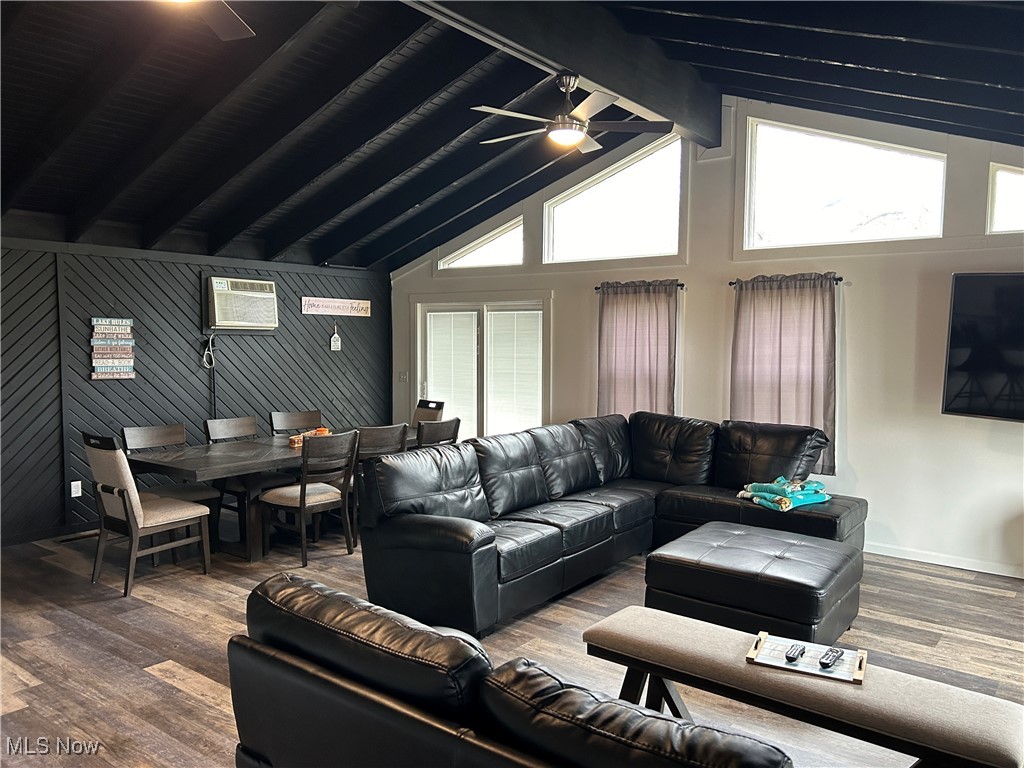
Living room featuring a wall unit AC, a ceiling fan, wood finished floors, baseboards, and lofted ceiling with beams
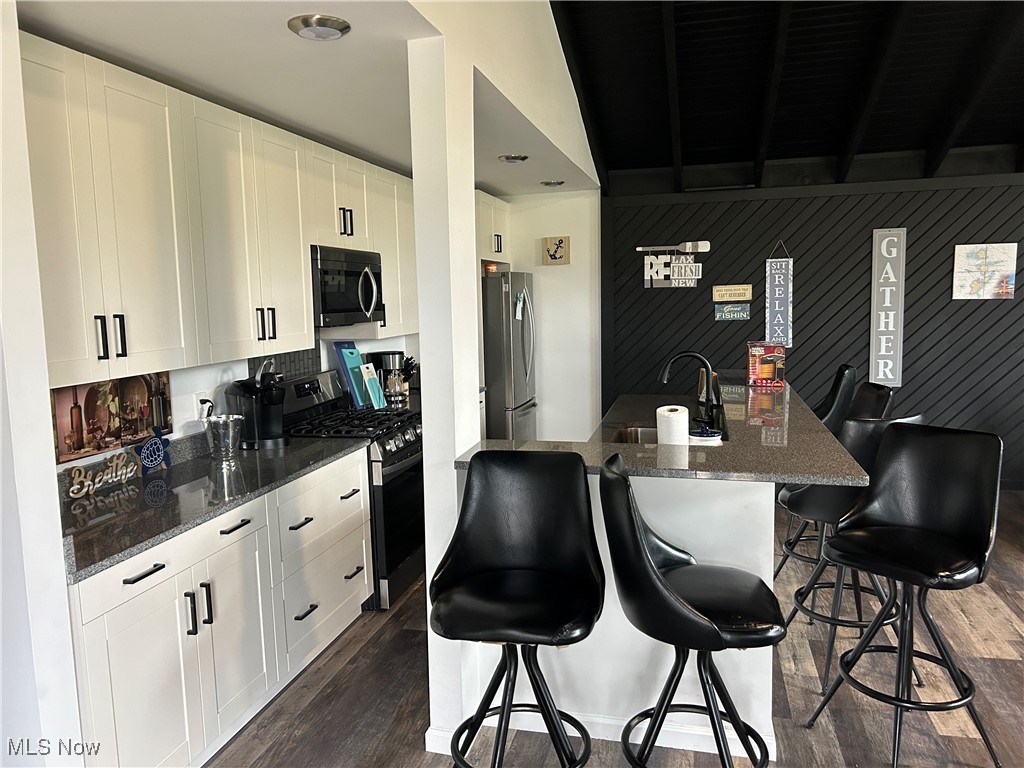
Kitchen featuring appliances with stainless steel finishes, dark wood-type flooring, a kitchen breakfast bar, and a sink
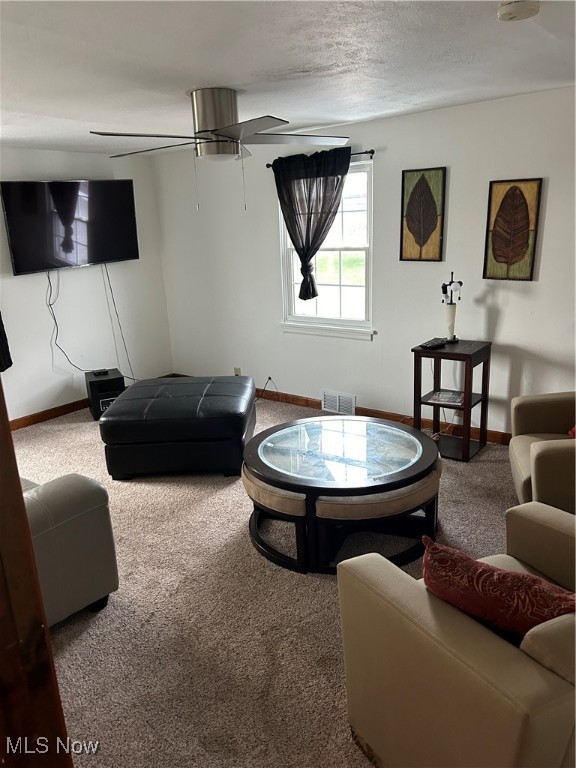
Living room with baseboards, visible vents, carpet floors, ceiling fan, and a textured ceiling
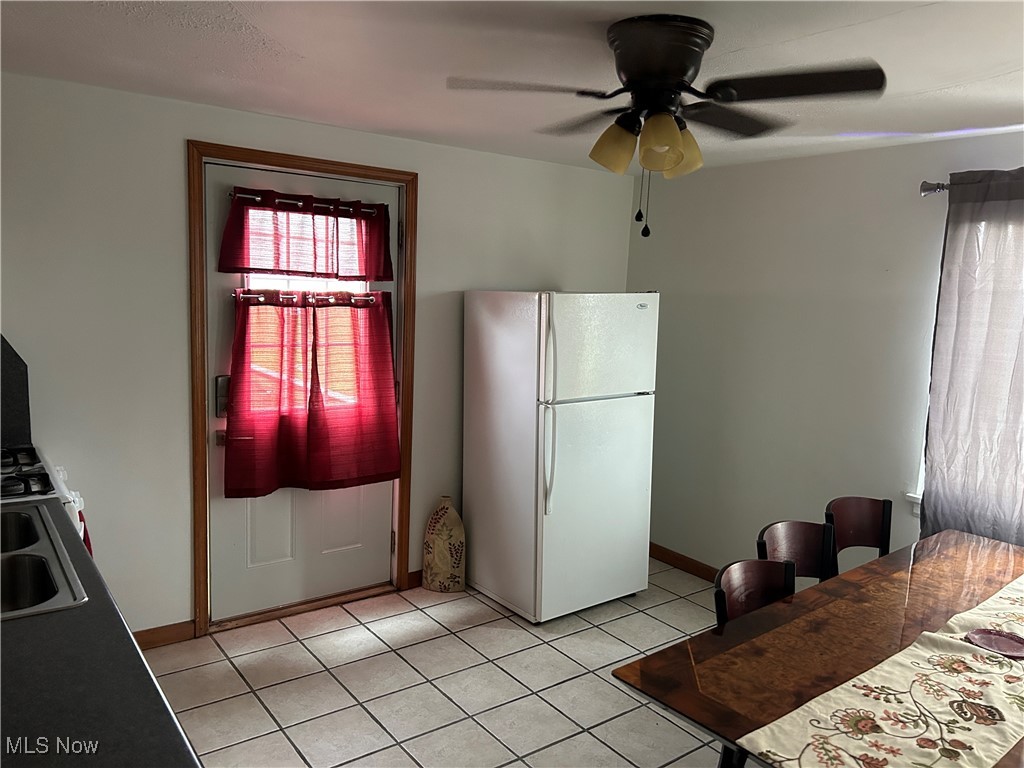
Kitchen featuring baseboards, light tile patterned floors, freestanding refrigerator, a ceiling fan, and a sink
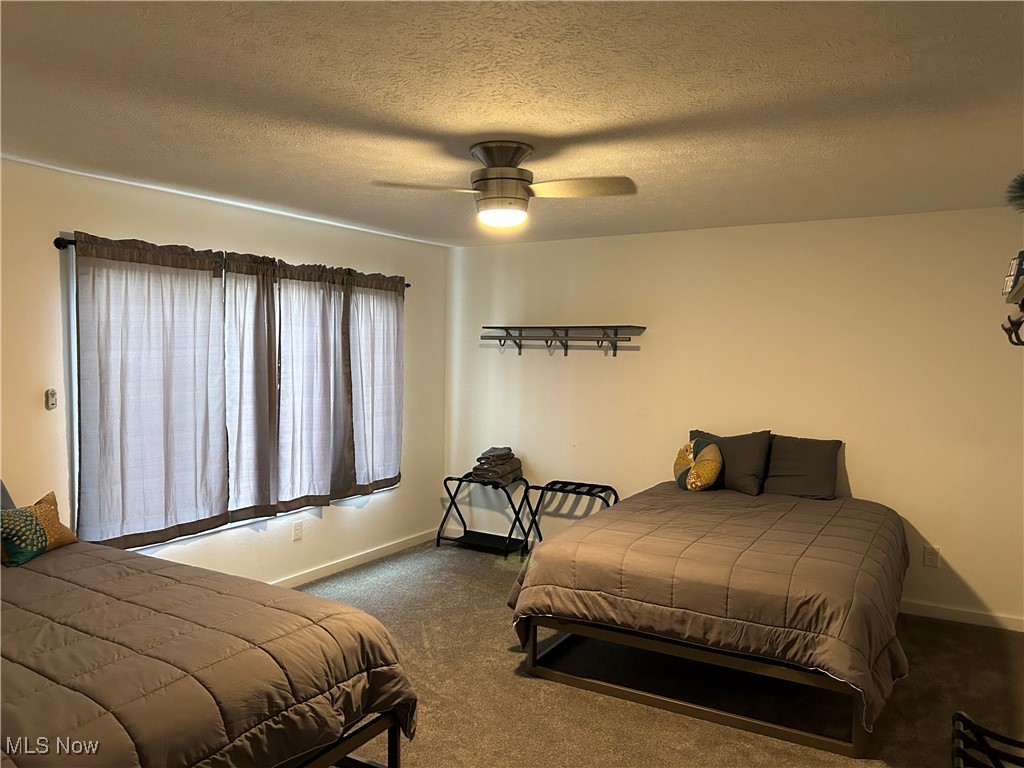
Bedroom featuring baseboards, a ceiling fan, dark colored carpet, and a textured ceiling
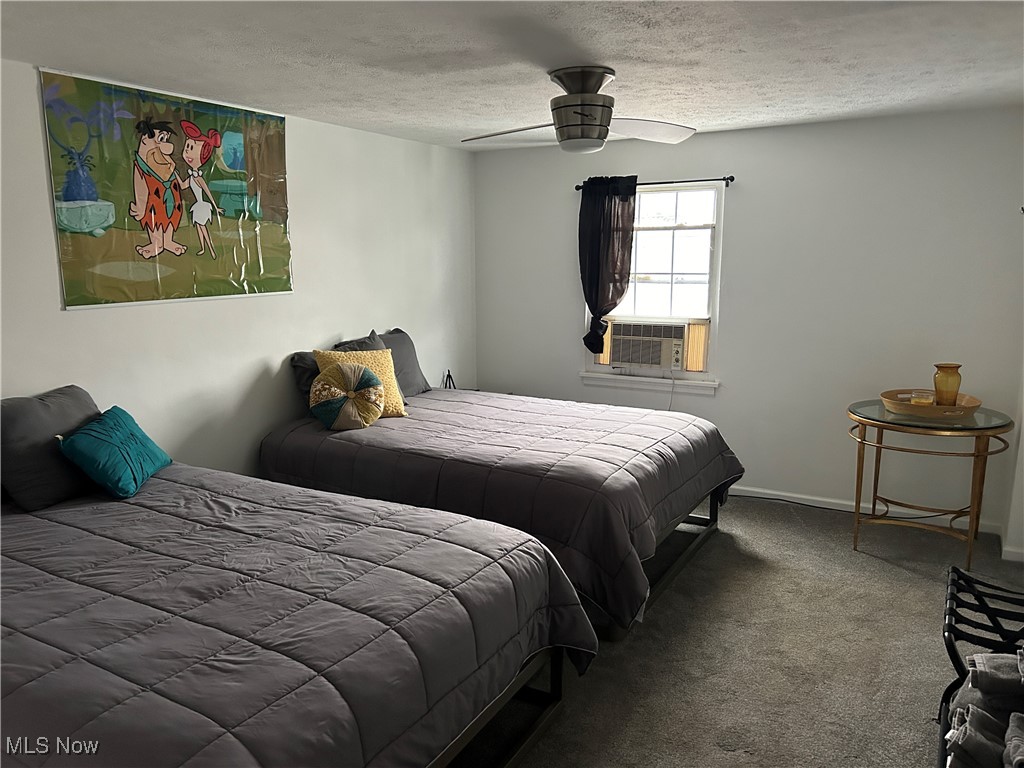
Carpeted bedroom with ceiling fan, cooling unit, baseboards, and a textured ceiling
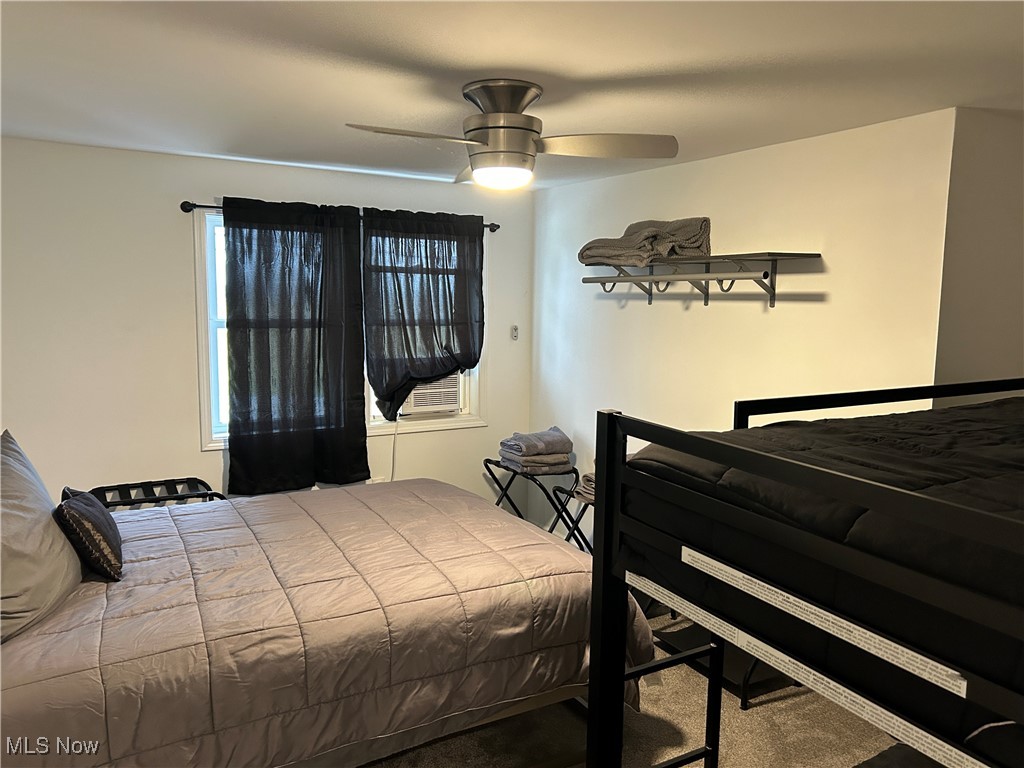
Bedroom featuring carpet flooring and ceiling fan
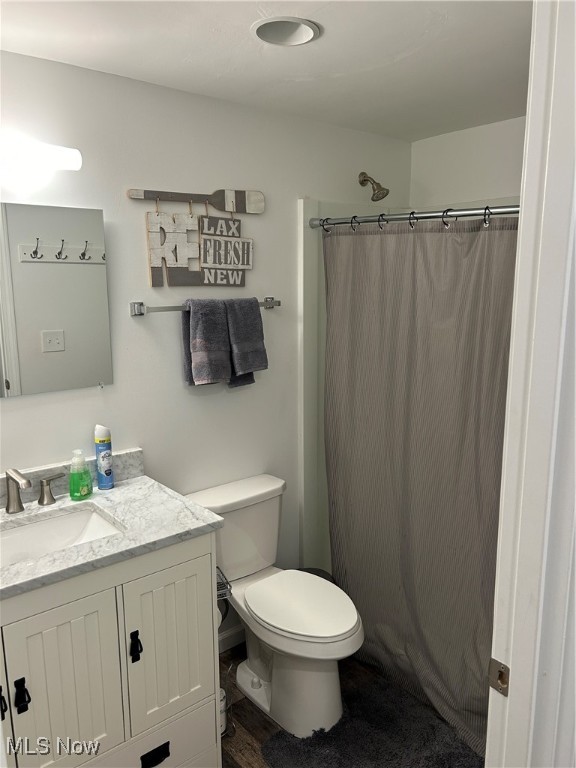
Full bath featuring vanity, a shower with shower curtain, and toilet
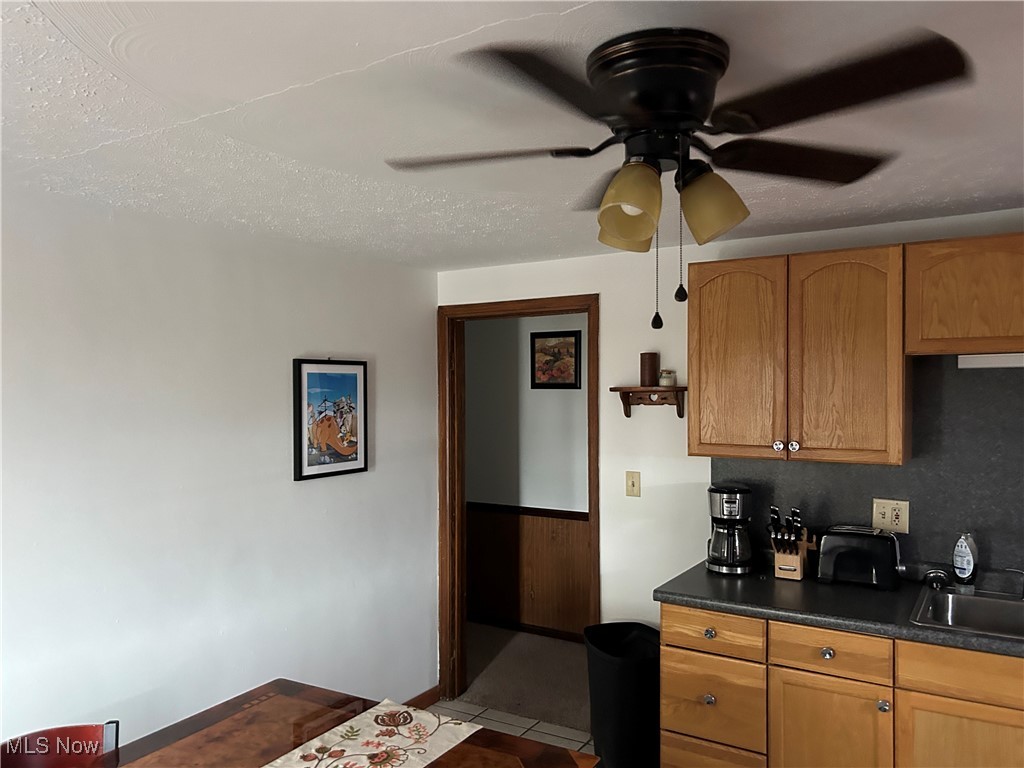
Kitchen featuring tile patterned flooring, dark countertops, a ceiling fan, and a sink
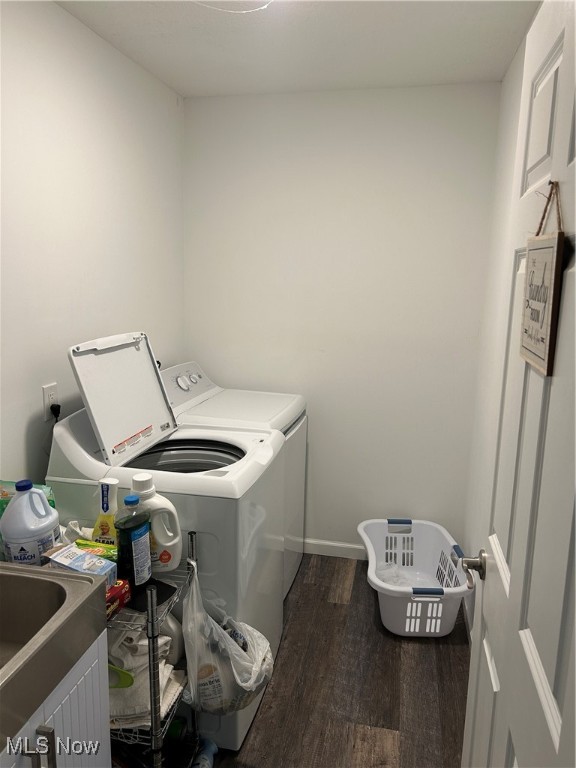
Clothes washing area with washer and dryer, wood finished floors, and laundry area
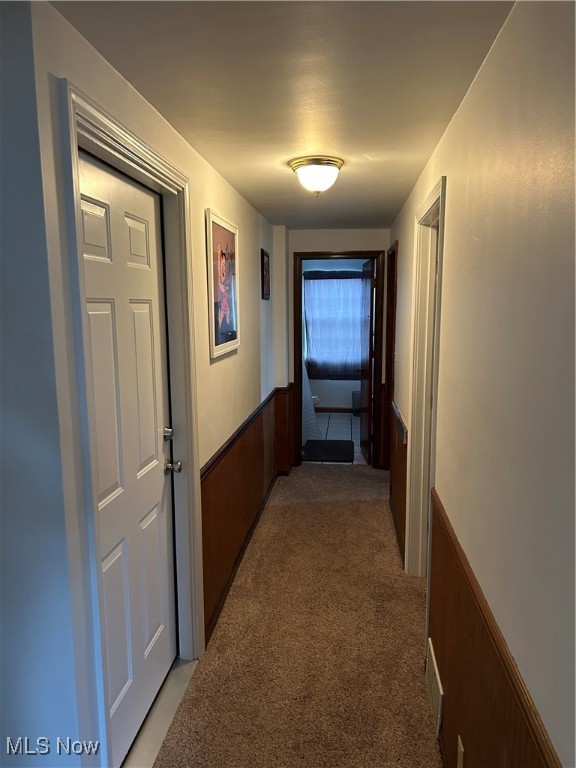
Corridor with visible vents, wainscoting, and light colored carpet
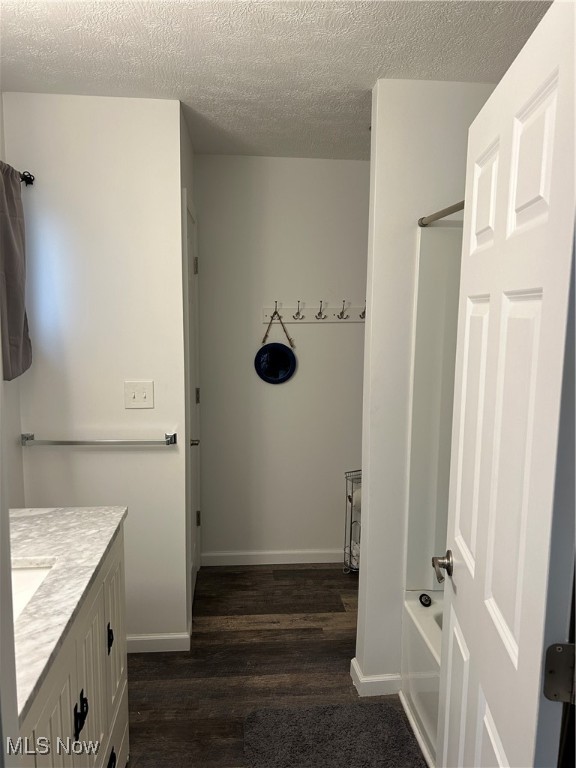
Full bathroom with a textured ceiling, vanity, baseboards, and wood finished floors
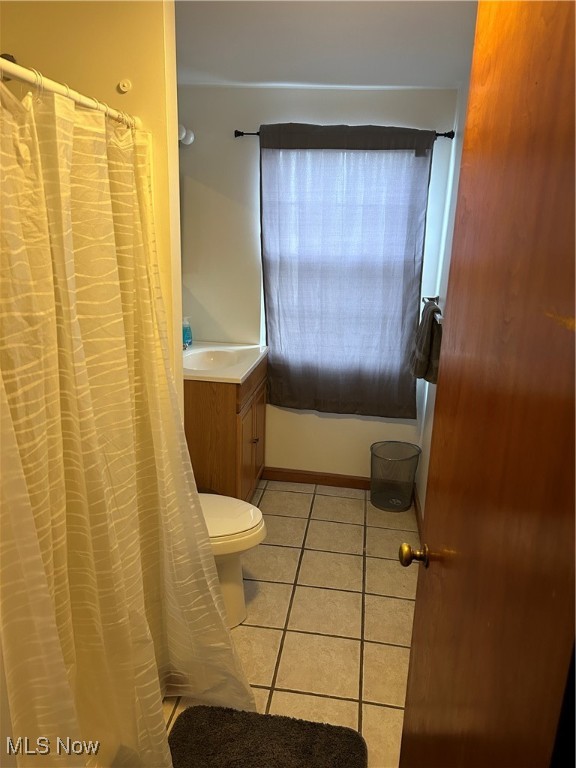
Full bath with tile patterned floors, a shower with curtain, toilet, and vanity
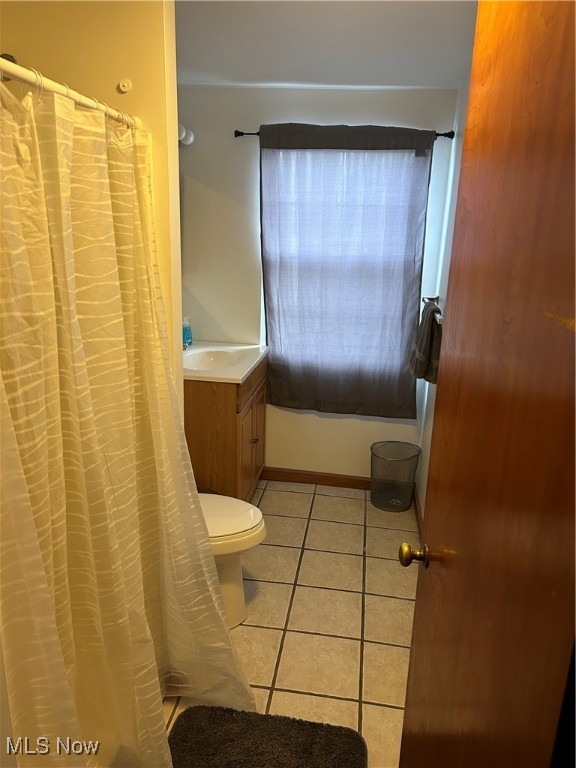
Full bath featuring tile patterned flooring, a shower with curtain, toilet, and vanity
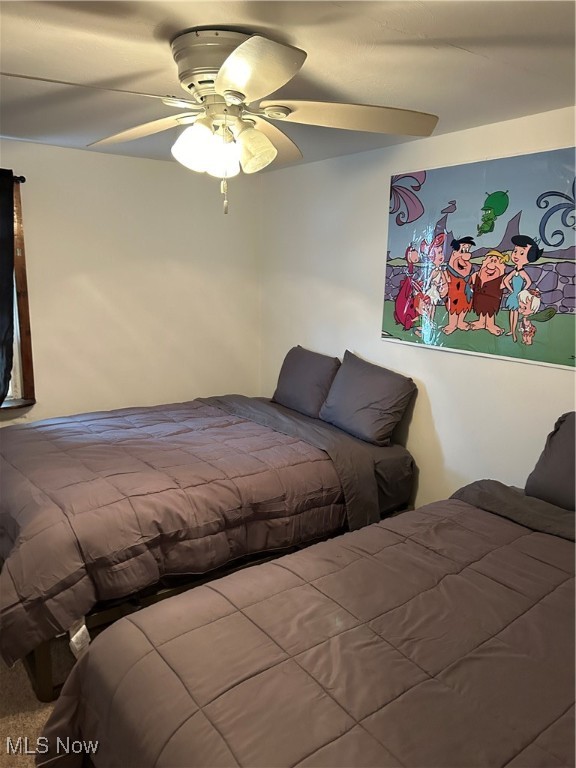
Bedroom with a ceiling fan
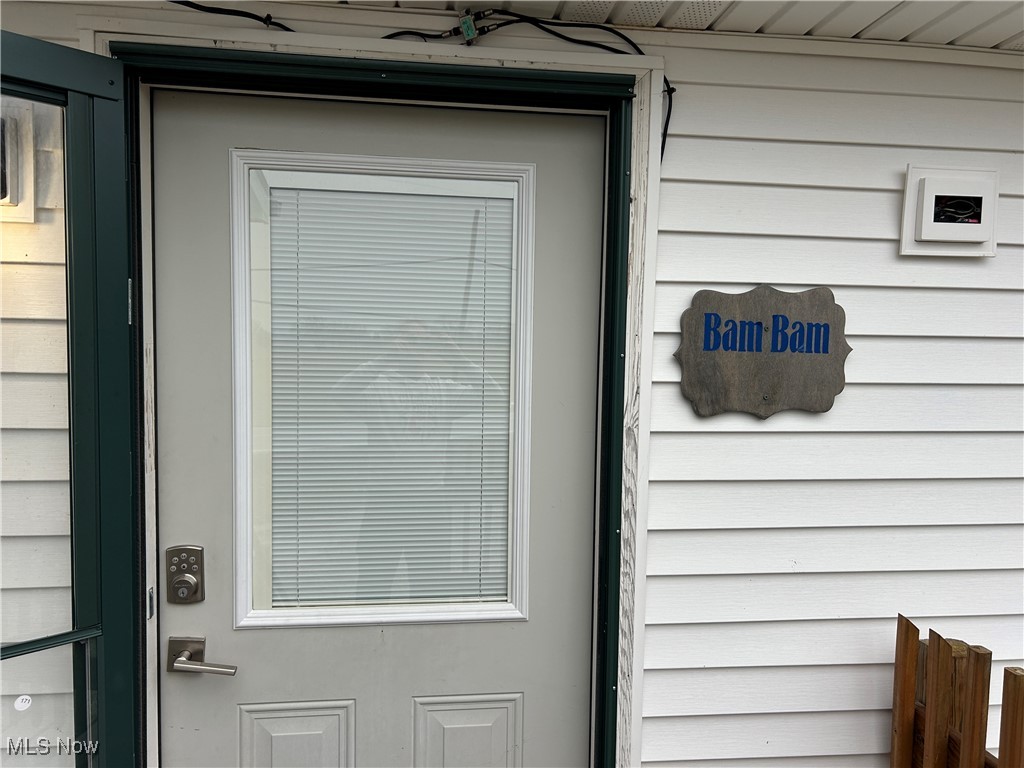
View of property entrance

Description
GREAT OPPORTUNITY!!! Currently Bedrock Tavern and a 1 bedroom apartment currently rented and also a 3 bedroom 2 bathroom airbnb that sleeps 12. Includes 4 garage spaces. Fully remodeled. Own the business, own the bar, own the building, and own the land! Purchase this bar and airbnb located between Sandusky and Castalia on 1.53 acres. Just minutes from Rt 2 and 15 minutes from Cedar Point and Sports Force, 20 minutes from the Miller Ferry in Catawba. Realtor is the owner. Come take a look today!
Details
| MLS # | 5108739 |
|---|---|
| Listing Type | For Sale |
| Style | House |
| Sub-Type | Resale |
| Status | Active |
| Year | 1950 |
| Days On Site | 565 |
| Listing Provided By | Put-in-Bay Island Real Estate LLC | John R Donahue |
Features
| Bed(s) | 5 |
|---|---|
| Bath(s) | 4 Total |
| Garage | 4 |
| Story(s) | 2 |
| Acreage | 1.53 |
Parking
| Garage Yes / No | Yes |
|---|---|
| Parking Features | Attached, Garage |
Taxes
| Tax Annual Amount | 6527 |
|---|
Area Information
| State | OH |
|---|---|
| County | Erie |
| City | Sandusky |
| Zip Code | 44870 |
| Community Name | Margaretta Township |
Request a showing
Request a showing
Contact
Learn More About This Property

| State | OH |
|---|---|
| County | Erie |
| City | Sandusky |
| Zip Code | 44870 |
| Community Name | Margaretta Township |
Listing Updated: September 28, 2026 at 6:49:44 PM PDT